Natural building means designing spaces with the local climate, residents’ health, available resources and a building’s entire life cycle in mind. At ELM World we are interested in solutions that bring people closer to nature and strengthen local communities.
What does this area include?
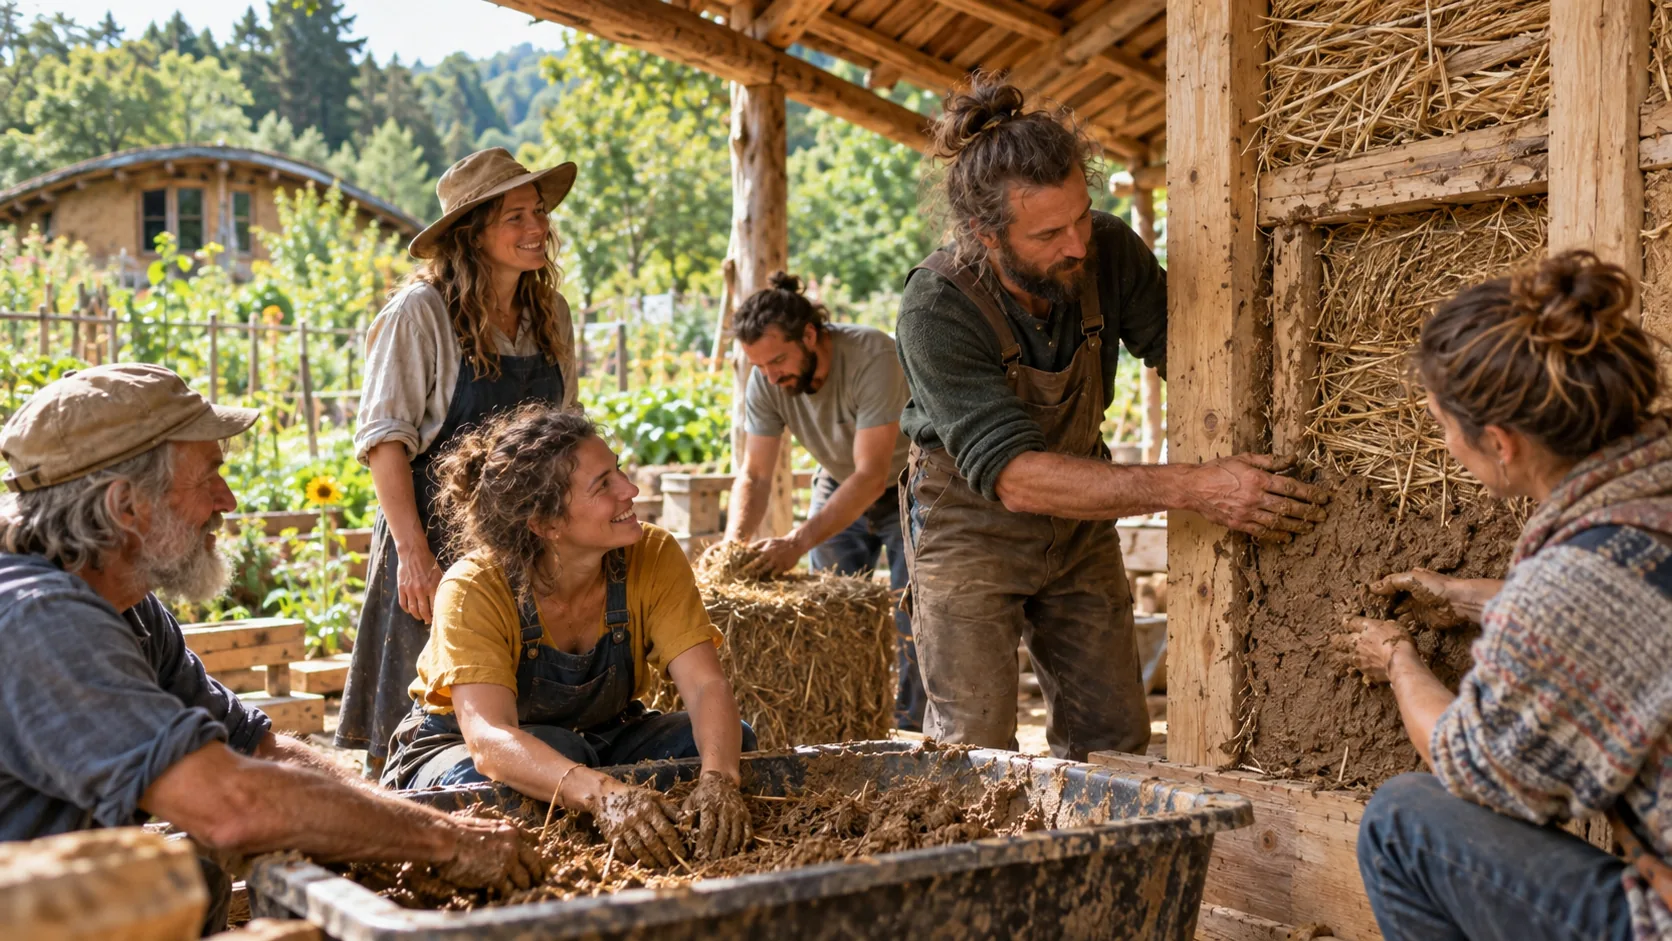
- Choosing brick, stone and timber, as well as clay, straw, hempcrete and reclaimed materials when suitable for the structure and location.
- Designing light, ventilation, insulation and water management for comfort and running costs.
- Cooperation among architects, builders and future residents from the concept stage.
- Workshops and the exchange of practical experience between communities.
Log houses: a second chapter
One direction is to rescue and relocate old wooden log houses. People working with ELM know traditional techniques and can help assess whether a building can be dismantled, transported and reassembled. These houses could become part of eco-settlements, workshop spaces or places to stay. Each project requires an individual assessment of the structure, land, formal requirements and costs. We are also looking for landowners and people interested in supporting such a project.
Explore collaboration on eco-settlements →
How can we work together?
Describe the location, project stage and community needs. This helps identify the specialists and studies required. Building design, permits and compliance with local rules require individual work by qualified professionals.
Materials, energy and water
We want to explain the advantages and limits of traditional and newer methods: clay and straw walls, timber, brick, stone and hemp-lime composites. The origin of materials, durability, repairability, insulation, moisture and ventilation all matter. A project may include solar energy, heating suited to the building, energy efficiency and sensible water collection and use. Technology choices require calculations and an assessment of local conditions.

